
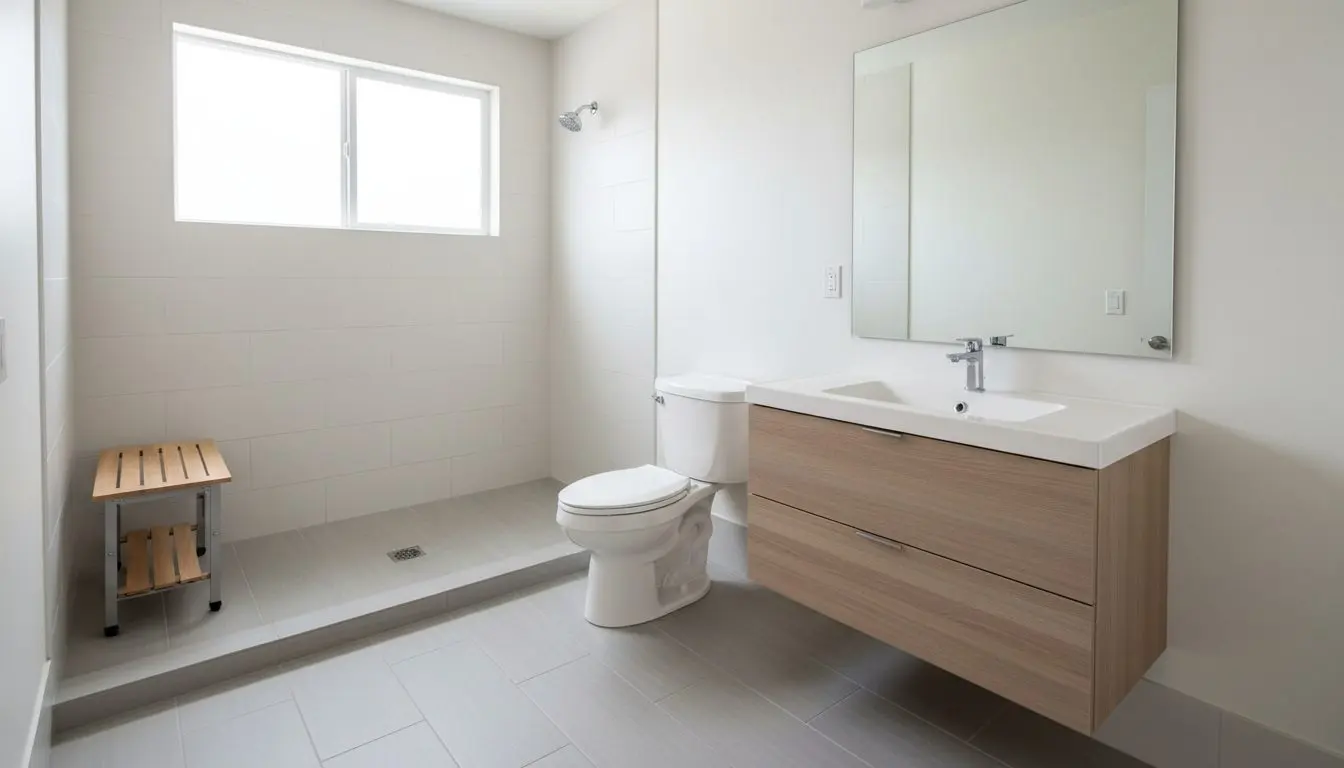
Accessible Bathrooms in Mission Viejo
A Bathroom Built to Be Safer, Not Clinical
Measured in your own bathroom, planned around your schedule, and built with grab bar blocking and a curbless pan instead of stick-on rails.
What Makes a Bathroom Accessible, Without Looking It
You get a bathroom you can move through safely on your own, that a visitor would never guess was modified.
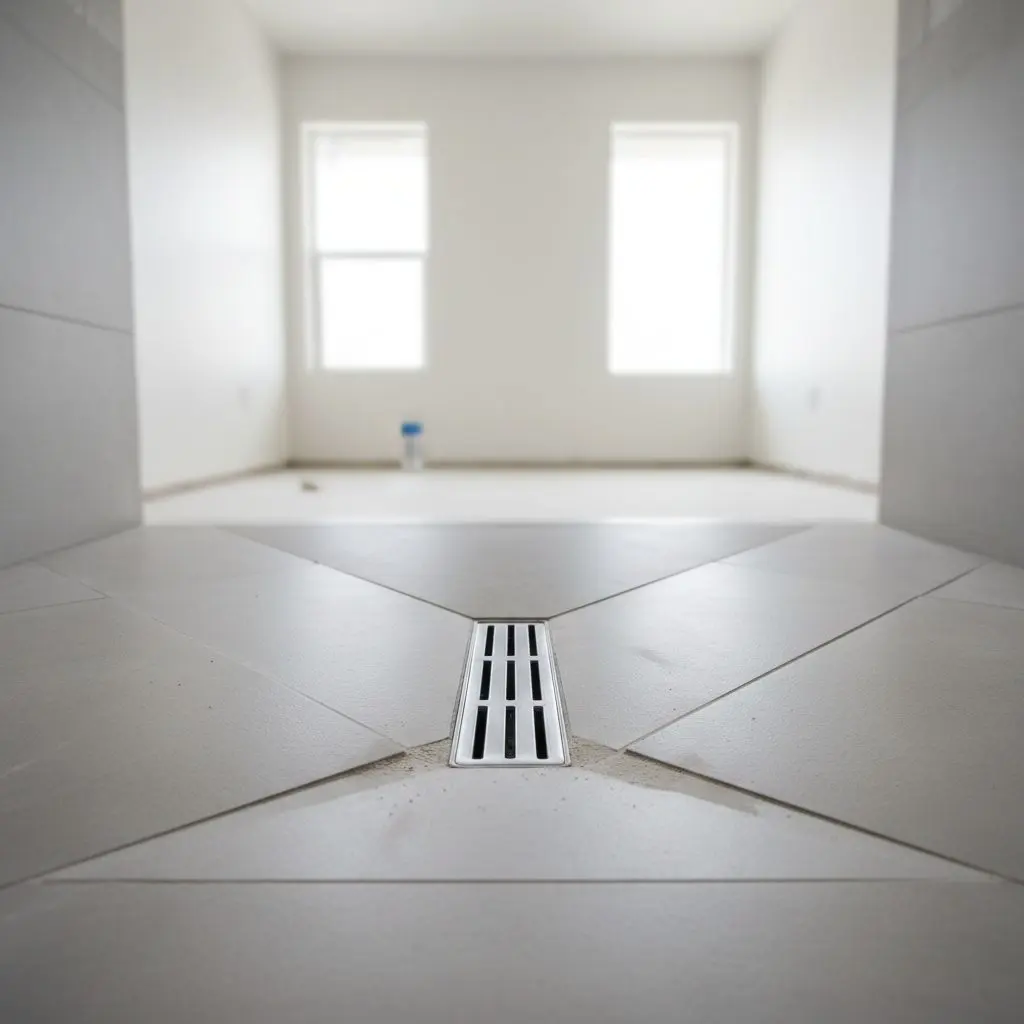
This covers the changes that make a bathroom safer to move through on your own, a curbless shower, grab bar blocking, a widened doorway, comfort-height fixtures and non-slip flooring.
A full remodel where access is only one item on a longer list sits one page over, and so does a plain tub-to-shower swap with no access changes at all.
Twelve years working on bathrooms across south Orange County, with accessibility changes now part of most jobs on single-story tract homes built before 1990.
Most calls start with a curbless shower to replace an old fiberglass tub, since stepping over an eighteen-inch wall is usually the first thing to go. Next most common is grab bar blocking at the toilet and shower, then a doorway widened from twenty-four inches to clear a walker or a wheelchair.
Every grab bar goes into blocking set inside the wall framing, screwed to the stud rather than the drywall alone, so it holds real weight instead of pulling loose the first time somebody leans on it.
People staying in their own home after a fall or a new diagnosis are one call, and adult children arranging a parent's bathroom from out of state are the other, usually on a deadline.
Ask for a free assessment at (949) 555-0157 and we will walk the room with you. You go from checking the floor for a lip to catch on, to not thinking about the bathroom at all.
What's included in an accessible bathroom
One crew handles the layout, the framing and the finish, so nothing is subcontracted out mid-job.
- Curbless, zero-threshold shower installation
- Grab bar blocking at the shower and toilet
- Comfort-height toilet installation
- Doorway widening for wheelchair or walker access
- Non-slip flooring throughout the room
- Fold-down or built-in bench seating
- Lever-style faucet and shower controls
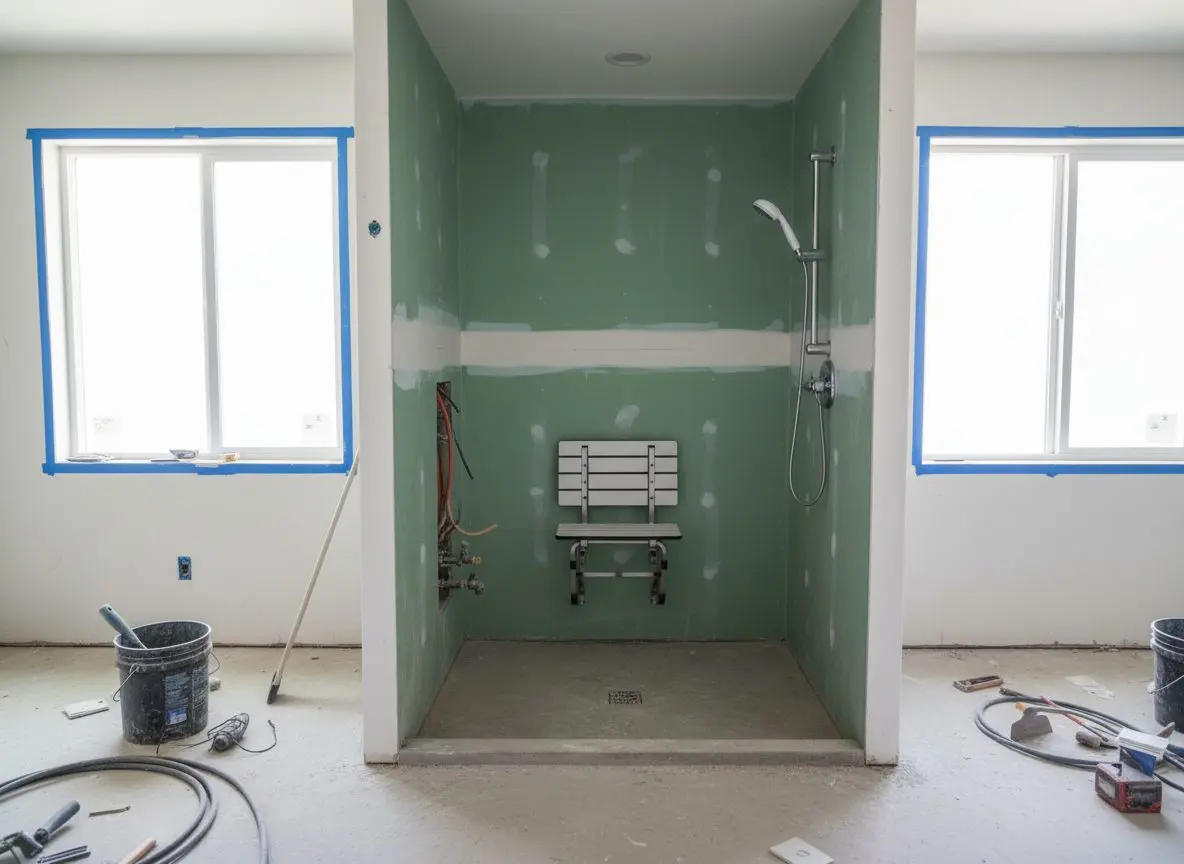
Walk-in tub or curbless shower, which one you need
Most people assume they need a walk-in tub, and a shower is usually the better call.
A walk-in tub is right when someone still wants to sit and soak, when the household has room to spare for a second fixture, or when the plumbing already suits a tub in that spot without moving drains.
A curbless shower is right whenever getting in and out safely matters more than bathing, because a walk-in tub still has a threshold to step over and has to fill and drain before anyone can get out, which is exactly the risk being solved for.
We will tell you which one fits on the visit, including the times a walk-in tub is the simpler and cheaper job, because the point is a bathroom that works for you, not the bigger invoice.

Rails into framing rated past 250lb, not into board
Grab bars are screwed into wall framing here, never just into drywall board.
Every grab bar location gets solid blocking set between the studs before the wall closes up, rated well past the load a bar sees in daily use, not just a toggle bolt into drywall.
Curbless showers sit on a sloped mortar bed that carries water to a linear drain at one edge, so the floor stays level enough for a walker to cross and still clears in under a minute. Clear floor space in front of the toilet and inside the shower is held to at least thirty by forty eight inches.
Comfort-height toilets sit two to three inches taller than a standard bowl, and lever controls replace round tap handles, both chosen because they take less grip and less bending to use.
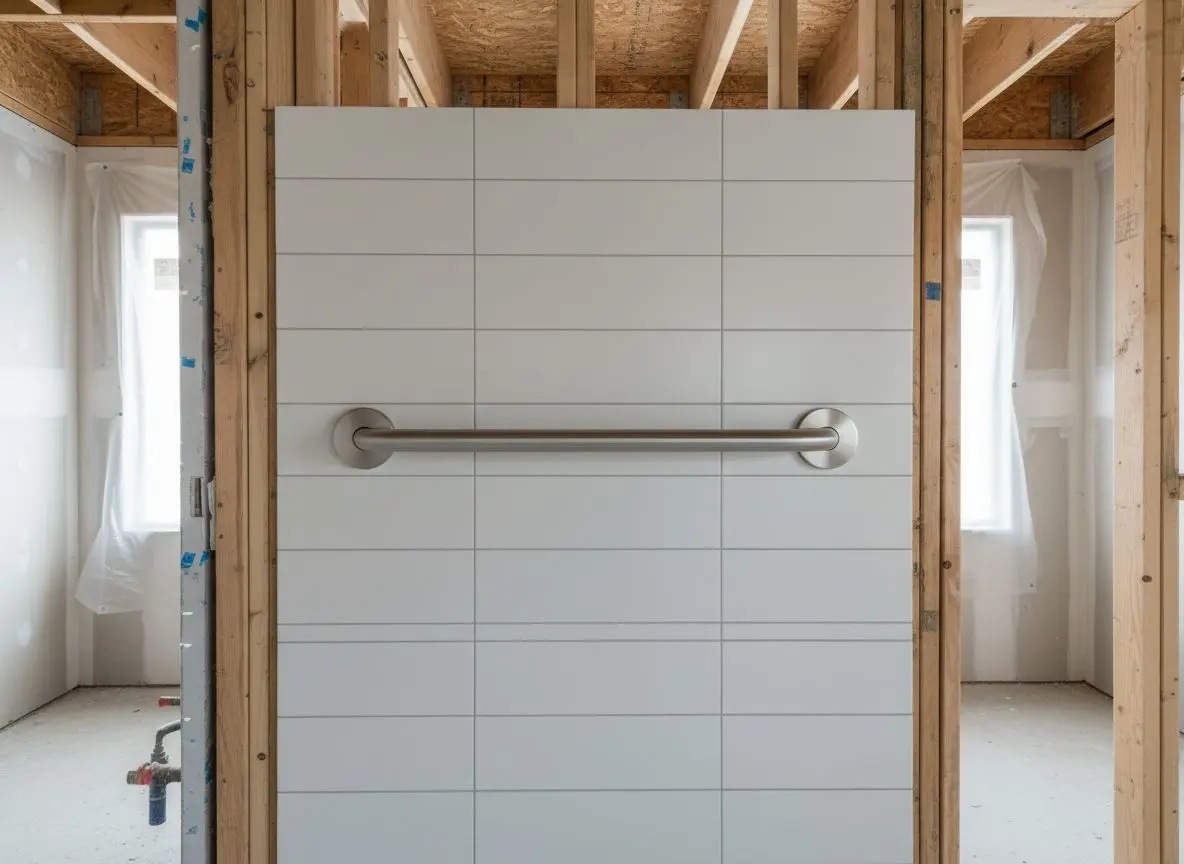
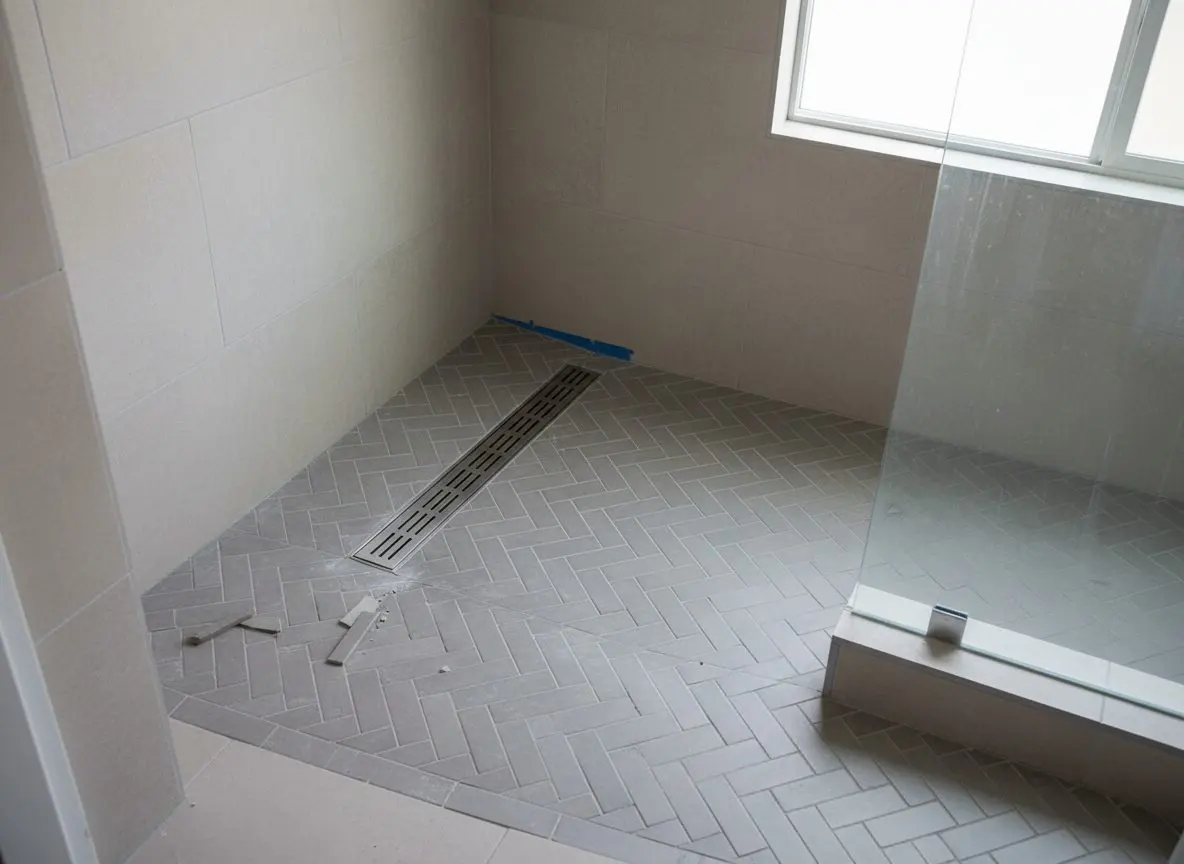
- Grab bar blocking rated past 250 lb per bar
- Curbless shower on a sloped mortar bed
- Linear drain, floor clears in under a minute
- 30 x 48 inch clear floor space at fixtures
- Comfort-height toilet, 2 to 3 inches taller
- Lever-style controls at shower and sink
Ask for a free in-home visit and we will tell you exactly what your bathroom needs before anything is booked.
(949) 555-0157Why does an accessible bathroom cost more than a standard one?
An accessible bathroom adds decisions a standard remodel doesn't, widening a doorway, moving a fixture, adding blocking, and each one is priced on what it actually takes.
- Doorway widening
- Moving a door frame means opening the wall either side of it, patching drywall or plaster and sometimes shifting a light switch, which adds a day or more that a same-width job never needs.
- Shower type
- A curbless pan needs the floor built up and sloped to a drain before any tile goes down, a walk-in tub with a threshold sits on the existing floor and goes in faster.
- Reframing for blocking
- Adding blocking behind an existing tiled wall means opening it up first, adding it while the wall is already open during a fuller remodel costs a fraction of the same work done alone.
- Fixture relocation
- Moving a toilet or a sink to clear turning space means moving the drain and supply lines under the slab, which is a different job to swapping a fixture in its own footprint.
- Flooring change
- Non-slip tile with a textured finish costs more per square foot than a standard glazed tile, and a room this size still needs enough of it to matter.
- Access and HOA hours
- A second bathroom to fall back on lets the crew work a normal week, a household with only one bathroom often asks for the disruptive days scheduled together, which can add time.
The real figure firms up once we've measured the doorway, seen the framing and confirmed what has to move. Get a free quote
From your call to a finished bathroom
Most bathrooms in Mission Viejo take one to two weeks from the first measure to a bathroom you can use again.
Call (949) 555-0157 for a free in-home assessment, or ask for a same-day callback and we will work around your schedule.
Get a free quoteWhat accessibility work is worth when you sell
The bathroom itself rarely drives the resale number here, how it looks does.
No remodeling report prices accessible bathroom features on their own. Bathroom resale studies price a full remodel as one job, without breaking out grab bars, a curbless pan or a wider doorway, and none speaks to south Orange County specifically.
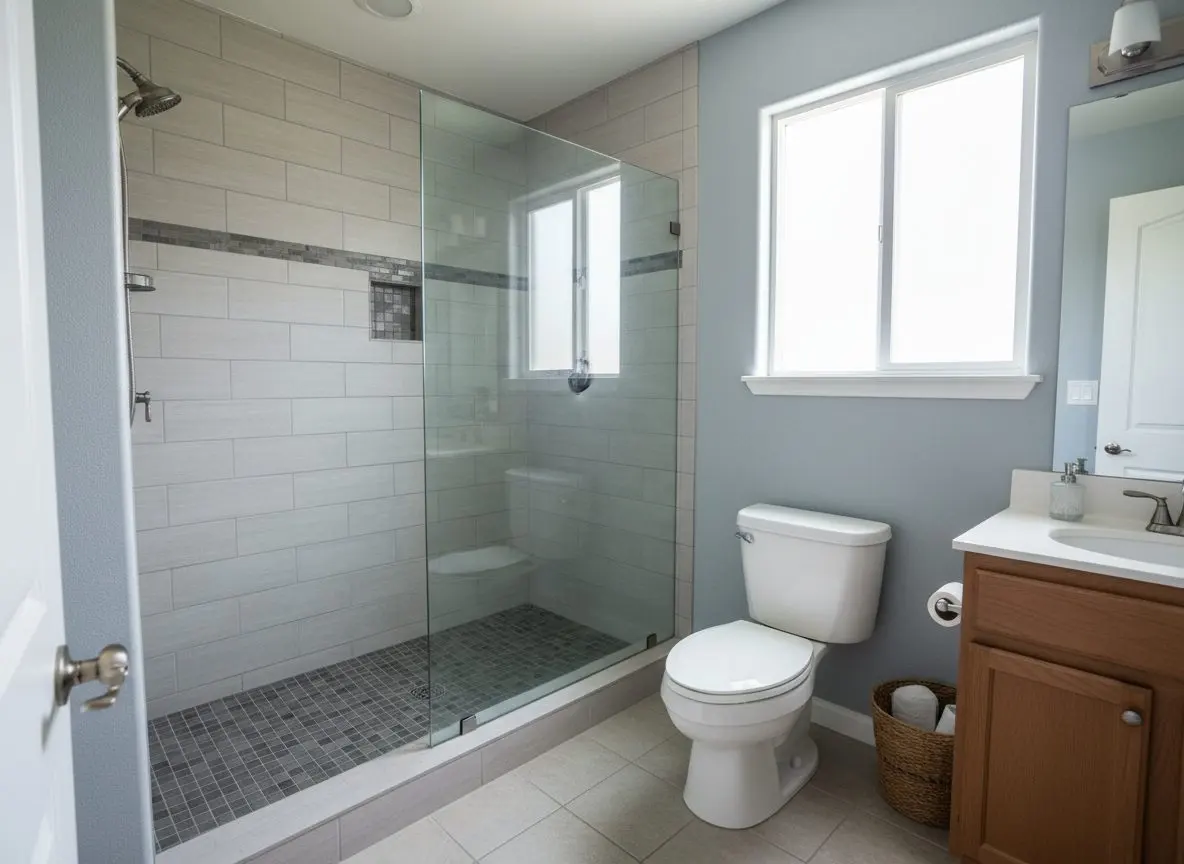
What holds value here is whether the work looks intentional rather than added on. A curbless shower tiled to match the rest of the room reads as a nice shower to a buyer with no idea it's accessible. A visible ramp or an institutional-looking fixture reads as a flag instead.
Wider doorways, better lighting and a walk-in shower tend to hold value because a buyer would choose them anyway, regardless of who the work was originally done for.
What changes about accessible bathrooms here
Narrow original doorways, a slab floor that makes a curbless pan easier to set, and one bathroom that can't sit unusable for long, all shape how this work runs here.
- Original doorways run narrow
- Most tract homes here from the 1970s and 1980s have a twenty four to twenty six inch bathroom door, too narrow for a wheelchair or most walkers, so widening the frame is usually the first job rather than an optional extra.
- Slab floors suit curbless showers
- With no basement or raised wood floor to work around, a slab-on-grade house lets us drop a sloped shower pan into the existing floor level, which is harder and more expensive to do over a joisted floor thirty miles inland.
- One bathroom means no downtime
- Many of these houses have a single full bathroom, so an HOA's restricted working hours matter more here than on a job with a spare, and we schedule the disruptive days to get the room back in use fast.
Accessible bathrooms finished around south Orange County
Six accessible bathrooms finished across south Orange County, each one built around a real household's own layout and schedule.
-
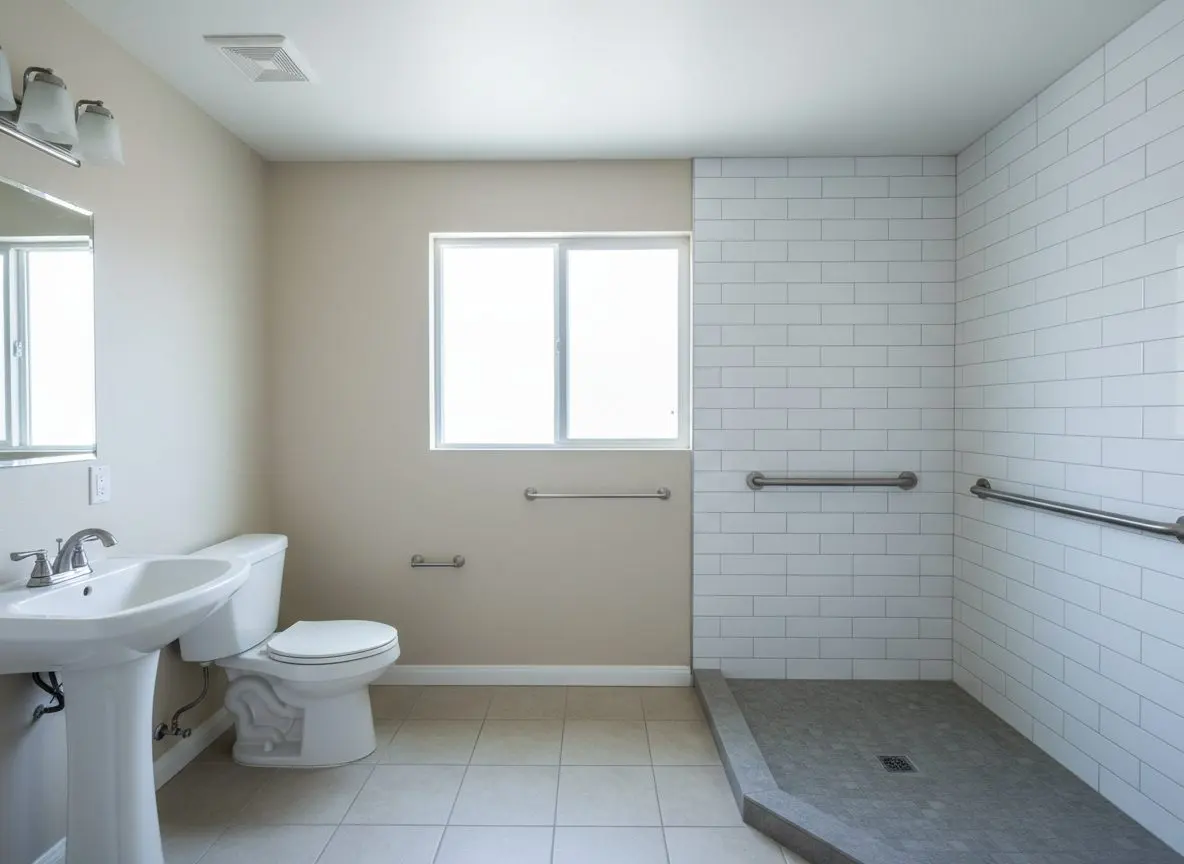
Curbless shower conversion
Mission Viejo
Replaced a fiberglass tub with a curbless pan and grab bar blocking for a homeowner recovering from hip surgery.
-
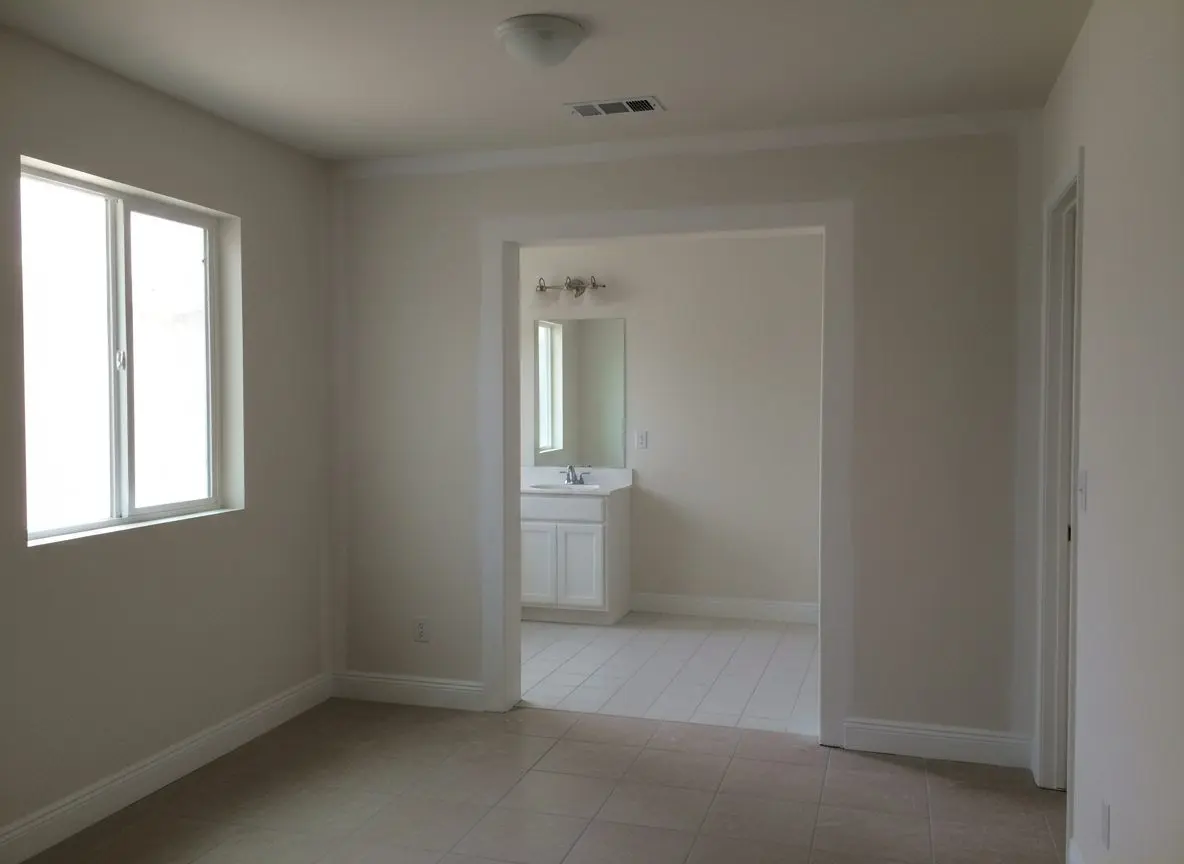
Widened bathroom doorway
Lake Forest
Widened a twenty four inch doorway to clear a wheelchair, patching and repainting the hallway wall to match on both sides.
-
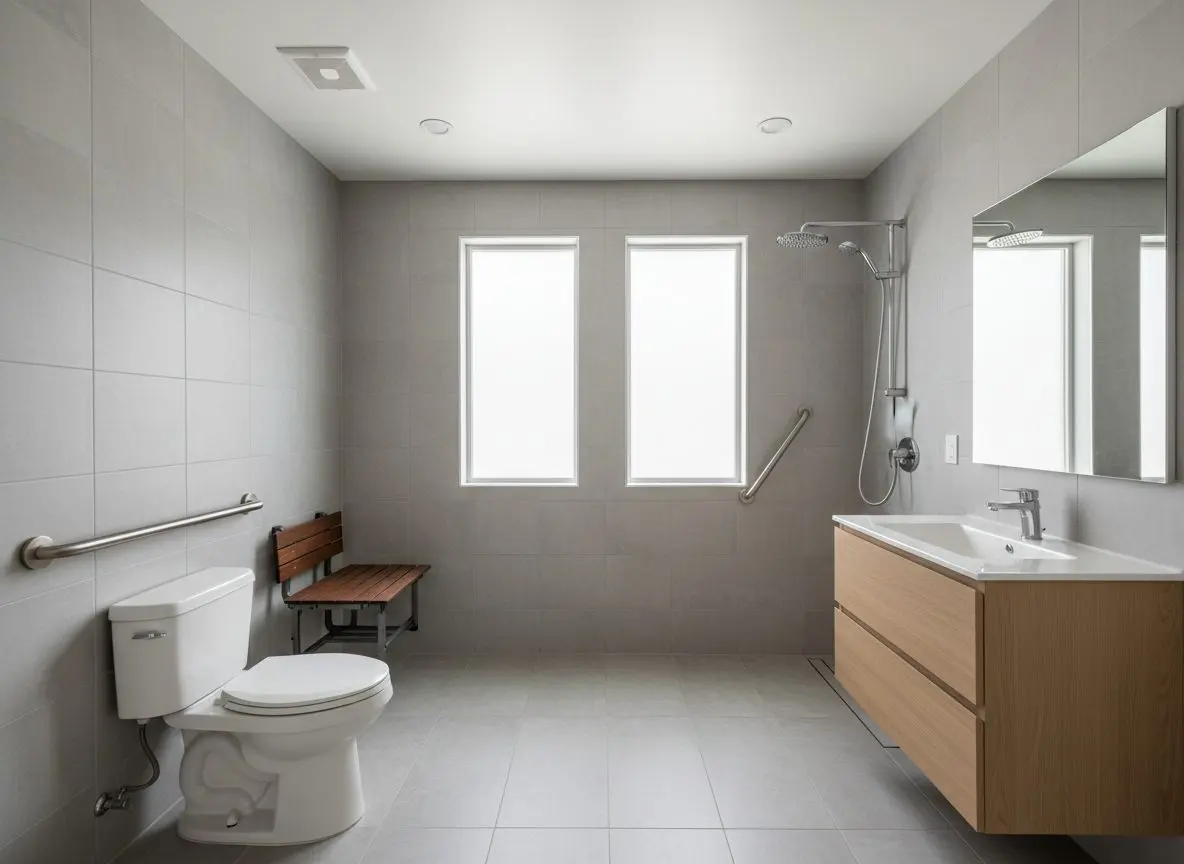
Full accessible remodel
Laguna Hills
Rebuilt a 1980s bathroom with a curbless shower, comfort-height fixtures and a fold-down bench for a family arranging it for a parent.
-
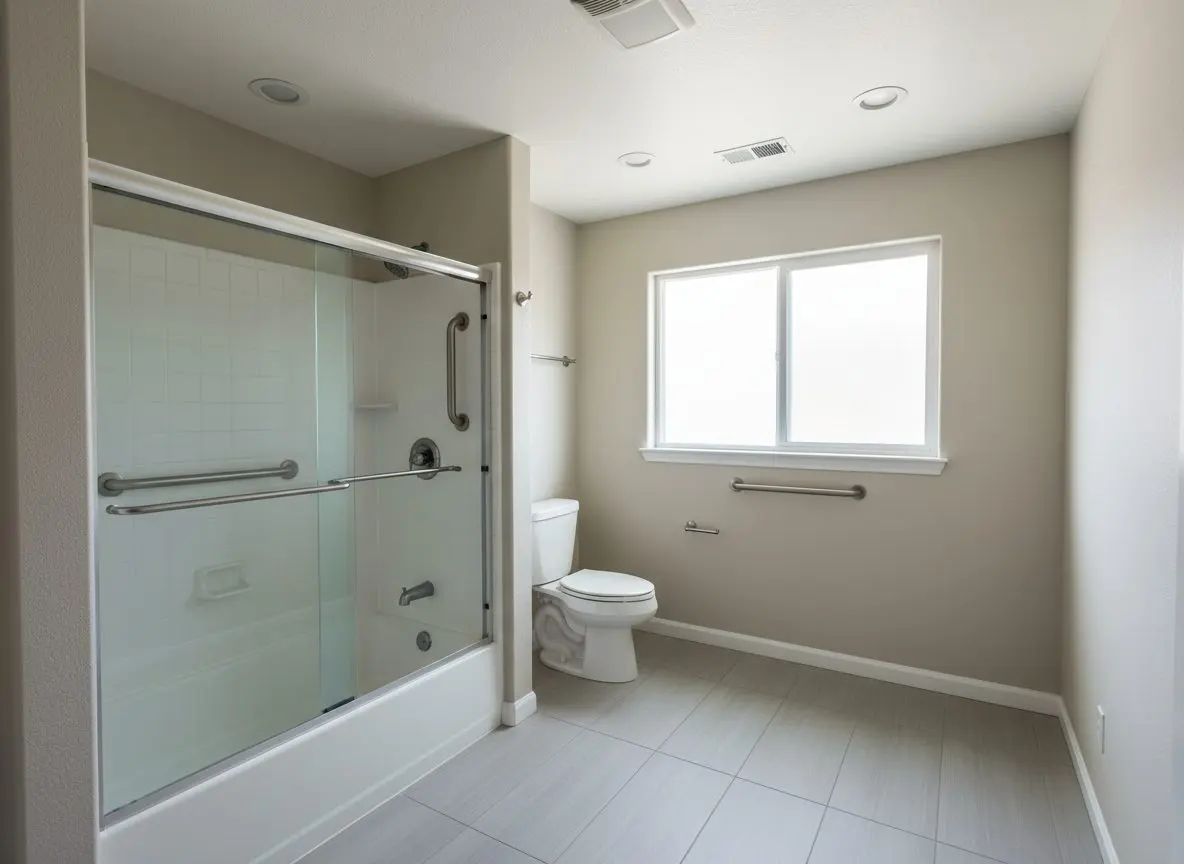
Grab bar retrofit
Laguna Niguel
Added blocking and four grab bars around an existing shower and toilet without touching the tile or the layout.
-
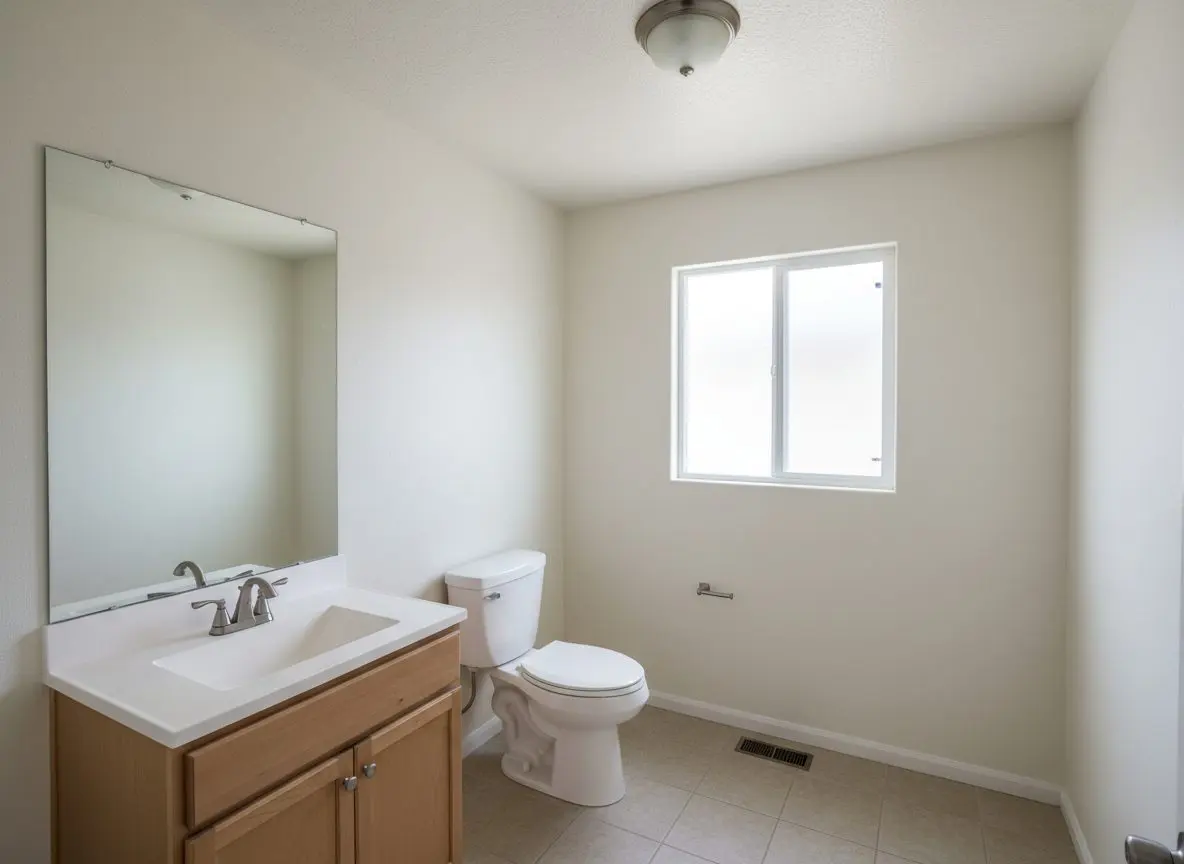
Comfort-height fixture upgrade
Aliso Viejo
Swapped a standard toilet and vanity for comfort-height fixtures and lever taps in a single bathroom household.
-
Bench seat and curbless pan
Rancho Santa Margarita
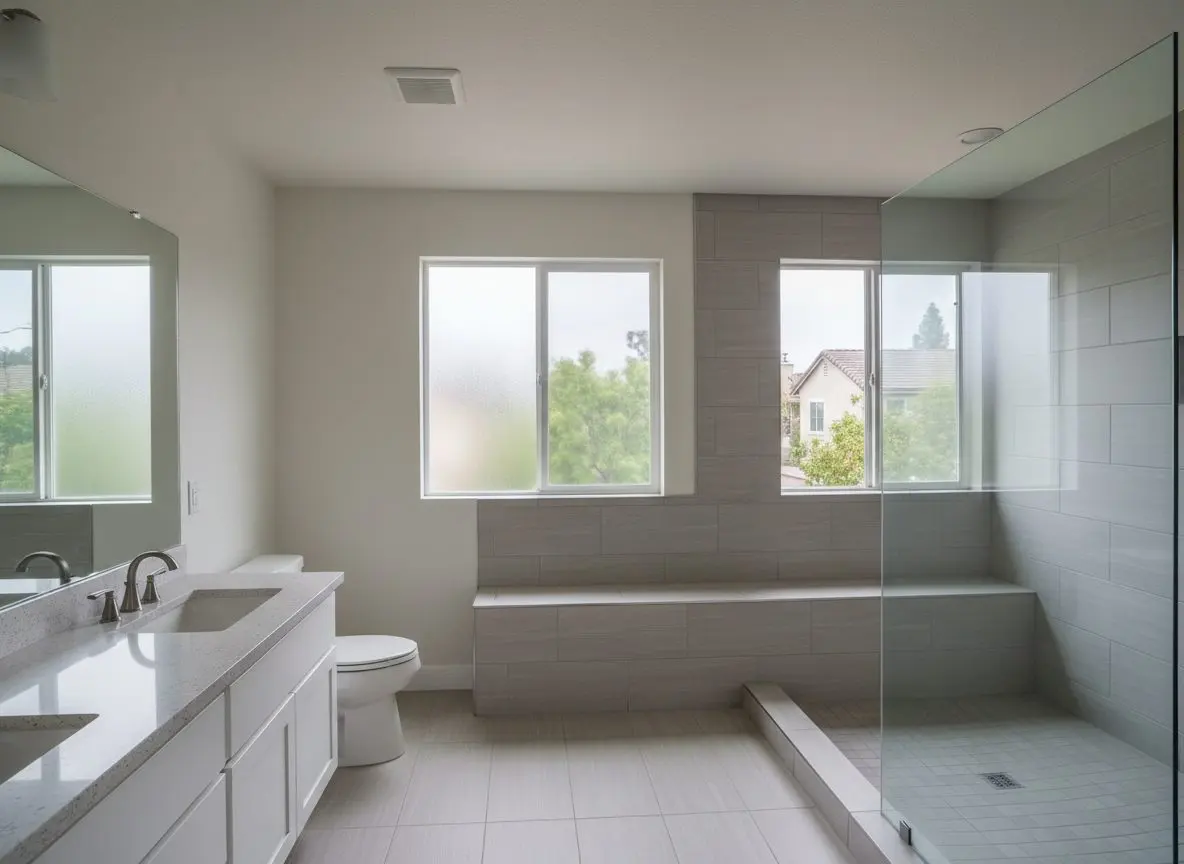
Added a tiled bench seat and a curbless shower pan during a bathroom remodel already planned for an HOA community with strict work hours.
What families said after we left
-
Rated 5 out of 5
Original 1974 bathroom, never touched since. Out in a day, finished in nine. The written scope matched the invoice.
Ruben M. Lake Forest Full Bathroom Remodels -
Rated 5 out of 5
The shower had been wicking into the hall carpet for months. Once the tile came off they found rot in the subfloor and said straight out it would add a day and some money. It did. Dry ever since.
Kathleen O. Laguna Niguel Tiling and Waterproofing -
Rated 5 out of 5
My mother moved in with us in March and the hall bath still had a step-in tub she could not manage. Curbless shower now, grab bars where she actually reaches for them, and they kept to the HOA hours.
Teresa V. Mission Viejo Accessible Bathrooms
Call to talk through what your own bathroom needs, no obligation and no pressure to book anything yet.
Get a free quoteFAQs
Frequently asked questions
Accessible bathroom questions
Do you do smaller jobs, like just adding grab bars?
Yes. Adding one or two grab bars without touching anything else is a common call, and we quote it the same way, with a free visit first to check what's behind the wall and confirm blocking can be added without opening the whole shower up.
Does widening a doorway include drywall and paint repair?
Yes. Moving a door frame means opening drywall on both sides, and we patch, tape, sand and paint it back to match before we leave, so the doorway is the only visible change once the work is finished and the room is handed back.
How long does an accessible bathroom remodel actually take?
Most accessible bathroom remodels in Mission Viejo take one to two weeks from demolition to walkthrough, the same as a full bathroom remodel, because the shower pan, the tile and the fixtures still have to cure and set in the same order regardless of what else changes.
Is a grab bar or a fixed wall rail the better choice?
A grab bar is stronger and cheaper, and it's the right call almost every time. A fixed wall rail along a longer run makes sense where someone needs continuous support moving between the toilet and the shower rather than at one fixed point.
Does moving the toilet or sink add much to the cost?
Some. Moving a toilet or sink means relocating the drain and supply lines under the slab rather than swapping the fixture in place, which is real work, but it usually only applies when the current layout doesn't leave room to turn a wheelchair.
Can we still use the bathroom while the work is going on?
Yes, on a single-bathroom job we plan the disruptive days, demolition and the shower pan, to be as few as possible, and the toilet and a working tap are usually back in service each evening even before the room is finished.
What's inside the wall so a grab bar doesn't pull loose?
Solid wood blocking set between the studs before the wall closes back up, with the bar screwed into the blocking rather than into drywall alone, rated to hold well past the weight it will ever actually see in daily use, on any wall.
Can you work around a parent who lives in the house alone?
Yes. We schedule around who's in the house, keep noise and dust contained to the bathroom itself, and if a parent lives alone we can talk through the plan and the schedule with whoever is coordinating the job from out of town.
What if a grab bar starts to feel loose after you're gone?
Call us and we'll come back out to look at it. A bar that's loose almost always means a screw has worked loose rather than the blocking behind it failing, and it's a short fix on the visit rather than a sign the whole installation needs redoing.
Is a 1970s tract home too old for a curbless shower?
No. Most Mission Viejo tract homes are slab-on-grade with no basement, which actually makes a curbless shower easier to build than in a house with a raised wood floor, because there's no joist structure in the way of sloping the pan to a drain.
Do we need to be out of the house during the work?
No, most of the work is contained to the bathroom itself and you can stay in the house, though the water will be off to that room for parts of the job. We'll tell you exactly which days and hours on the visit before anything is scheduled.
What's not included in an accessible bathroom job?
Anything outside the bathroom itself, a hallway ramp, exterior grading or a stair lift, isn't part of this category. We can point you toward who handles that if it comes up, but our own work always stops at the bathroom door.
Mission Viejo Bathroom Pros
Trading in Mission Viejo since 2014, with same-day callback on every inquiry.
Mission Viejo Bathroom Pros handles full bathroom remodels, shower and tub conversions, tiling and waterproofing, vanities and storage, and accessible bathrooms across Mission Viejo and the surrounding south Orange County. Most of the work is on 1970s and 1980s tract homes with original fiberglass tub-shower units past their working life.
Why call Mission Viejo Bathroom Pros before anyone else in Mission Viejo?
- Twelve years remodeling bathrooms in Mission Viejo and south Orange County
- Same-day callback on every inquiry, seven days a week
- A written quote before any demolition starts
- Kerdi membrane waterproofing behind every tiled wall, not just the pan
- Insured crews you can have working inside the house
Every bathroom we take on in Mission Viejo starts with a free in-home visit and ends with a written scope before any tile comes off the wall, so there is nothing to guess at once the crew arrives. Call (949) 555-0157 to book yours and find out what the bathroom actually needs.
Give us a call
office@missionviejobathroompros.com
Send us a message
27201 Puerta Real, Ste 300, Mission Viejo, CA, 92691
Where to find us