
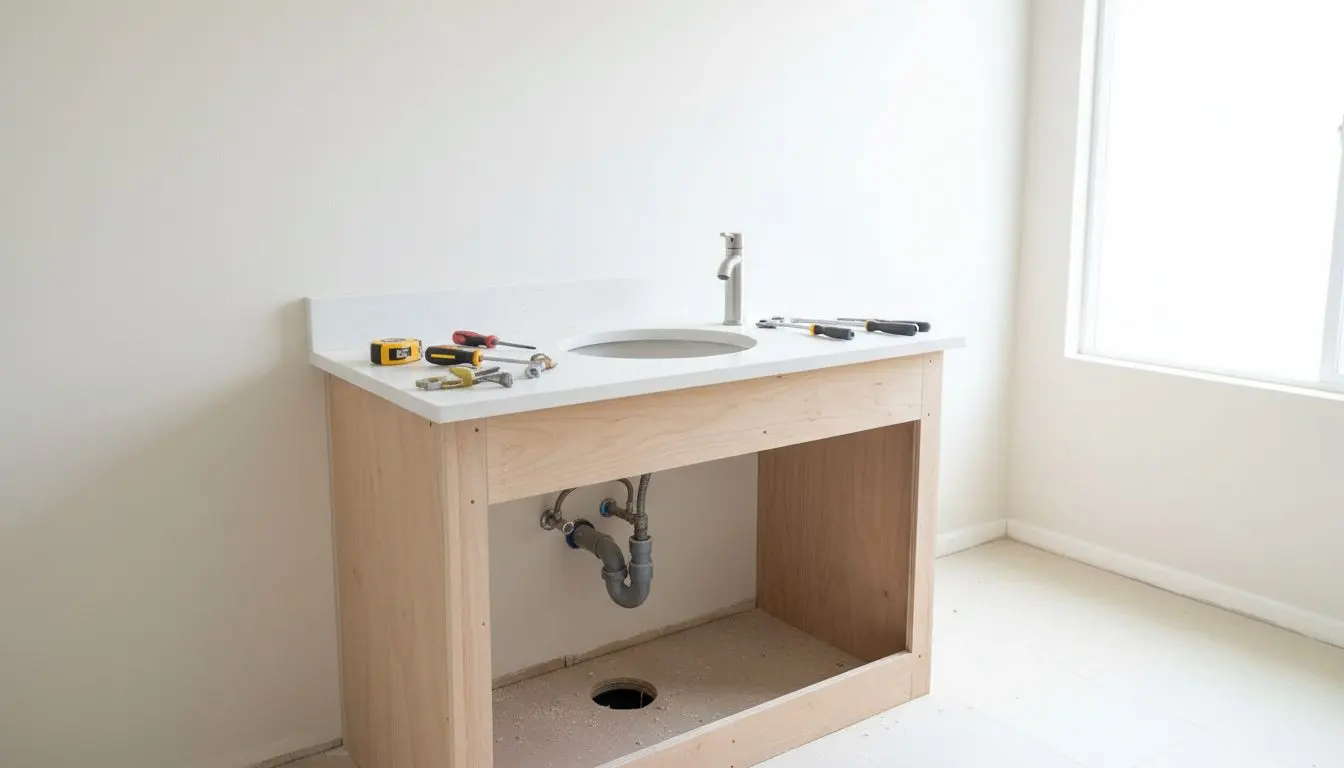
Vanities and Storage in Mission Viejo
Vanities and Storage That Fit the Room
Measured against the plumbing already in your wall, built to the depth that actually fits, and connected the same day the old vanity comes out.
What a Vanity and Storage Job Actually Involves
You get a vanity that lines up with the plumbing already there and storage that actually holds what you own.
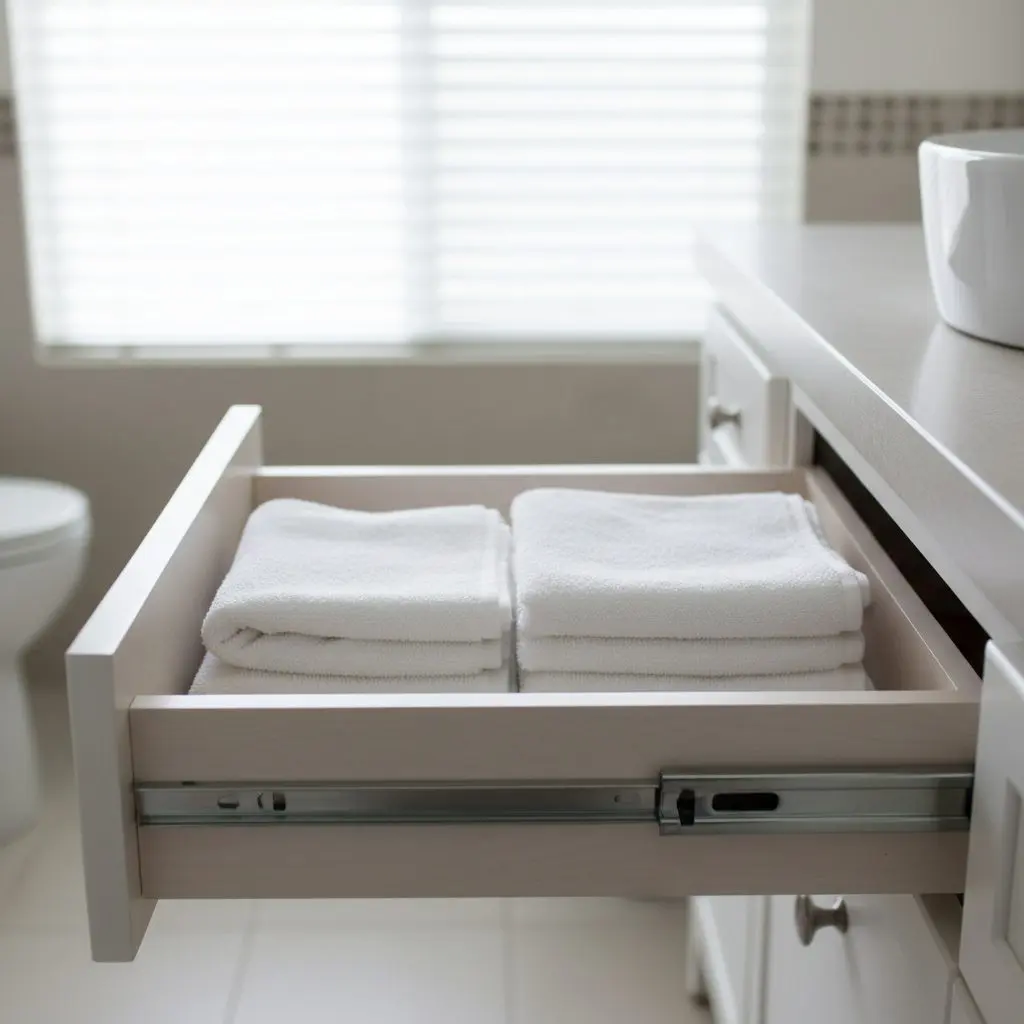
This covers the vanity, the countertop, the sink, the faucet and whatever storage goes around them, from a straight swap to a full reconfigured layout with a linen tower or a second sink.
It does not cover the tile behind it or the shower waterproofing, which is its own category, or a full room gut including the flooring, which is a full bathroom remodel.
We have fitted vanities and storage into more than two hundred Mission Viejo bathrooms in the last twelve years, most of them 1970s and 1980s tract homes.
Most calls start with a straight vanity swap, the old cabinet and its centered faucet out, a wider cabinet with a widespread faucet in. After that comes a double sink where the house only had one, a taller storage tower in an awkward corner, and a countertop and sink swap on a vanity that is staying put.
Every cabinet we hang is anchored into the studs behind the drywall rather than the drywall alone, so a fully loaded drawer of towels does not pull the hardware out of the wall.
Homeowners replacing a vanity that has outlived the rest of the house call first, and families with more towels and toiletries than the original cabinet was ever built for call soon after.
Ask for a free measure at (949) 555-0157. You will stop working around a vanity that never fit and start with drawers that close and a counter that holds what you actually use.
What's included in a vanity and storage job
One crew handles the measuring, the plumbing connections and the install, so nothing is subbed out partway through the job.
- Swapping a vanity for a bigger one
- Adding a second sink where there was one
- Replacing a cracked or dated countertop
- Fitting a linen tower or storage cabinet
- Changing a centered faucet to a widespread one
- Building storage into an awkward corner
- Swapping cabinet hardware and drawer fronts
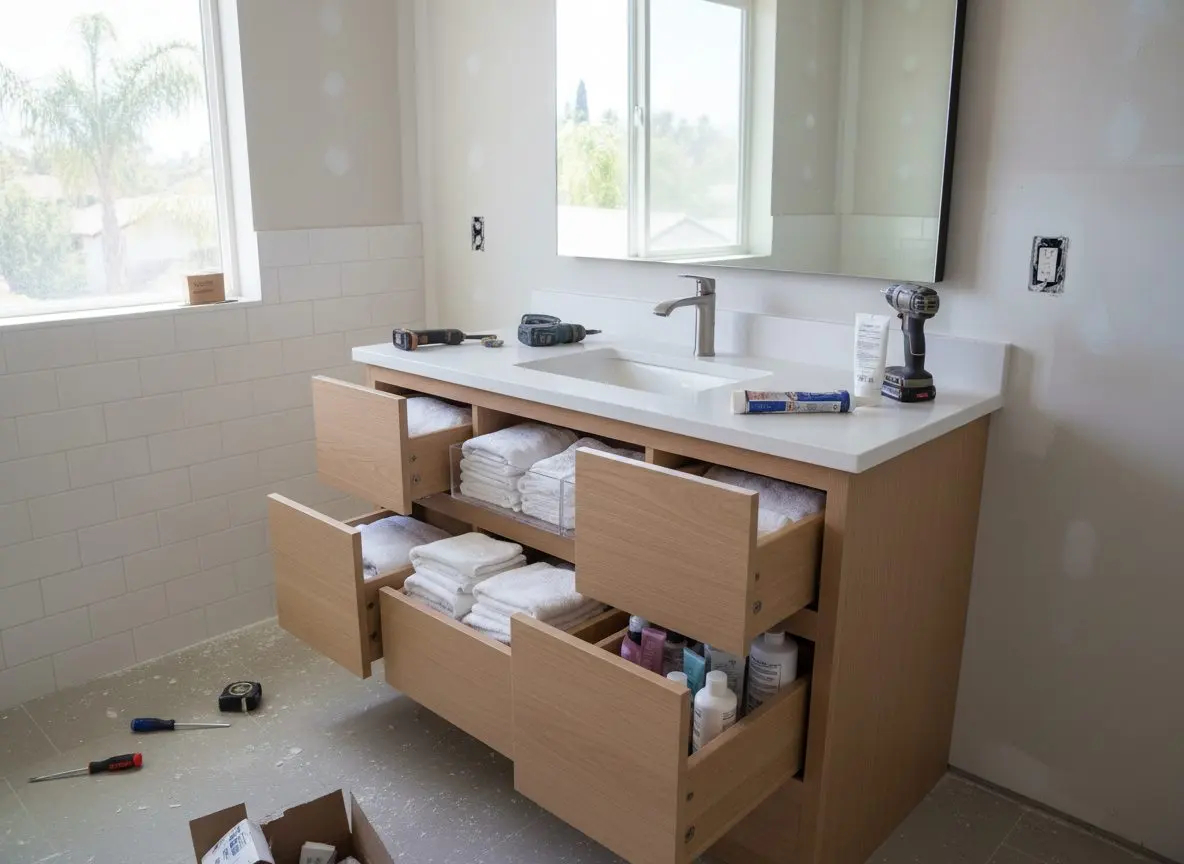
A stock vanity or a fully custom one, which fits
Most bathrooms here do not need a custom cabinet, just the right size stock one.
A stock or semi-custom vanity is right when a standard width and depth fits the space and the plumbing is staying where it already is. Most straight swaps and single-sink layouts fall into this category, and it installs in a day.
A fully custom cabinet becomes necessary when the space is an odd width, a corner needs a built-in storage piece no stock line makes, or a double sink has to fit where a single one used to be. A stock cabinet forced into that gap leaves a gap of its own at the wall or the floor.
We measure the space and the plumbing on the free visit and tell you plainly whether a stock cabinet fits or a custom one is needed, including on the jobs where the stock option is the cheaper and correct answer.
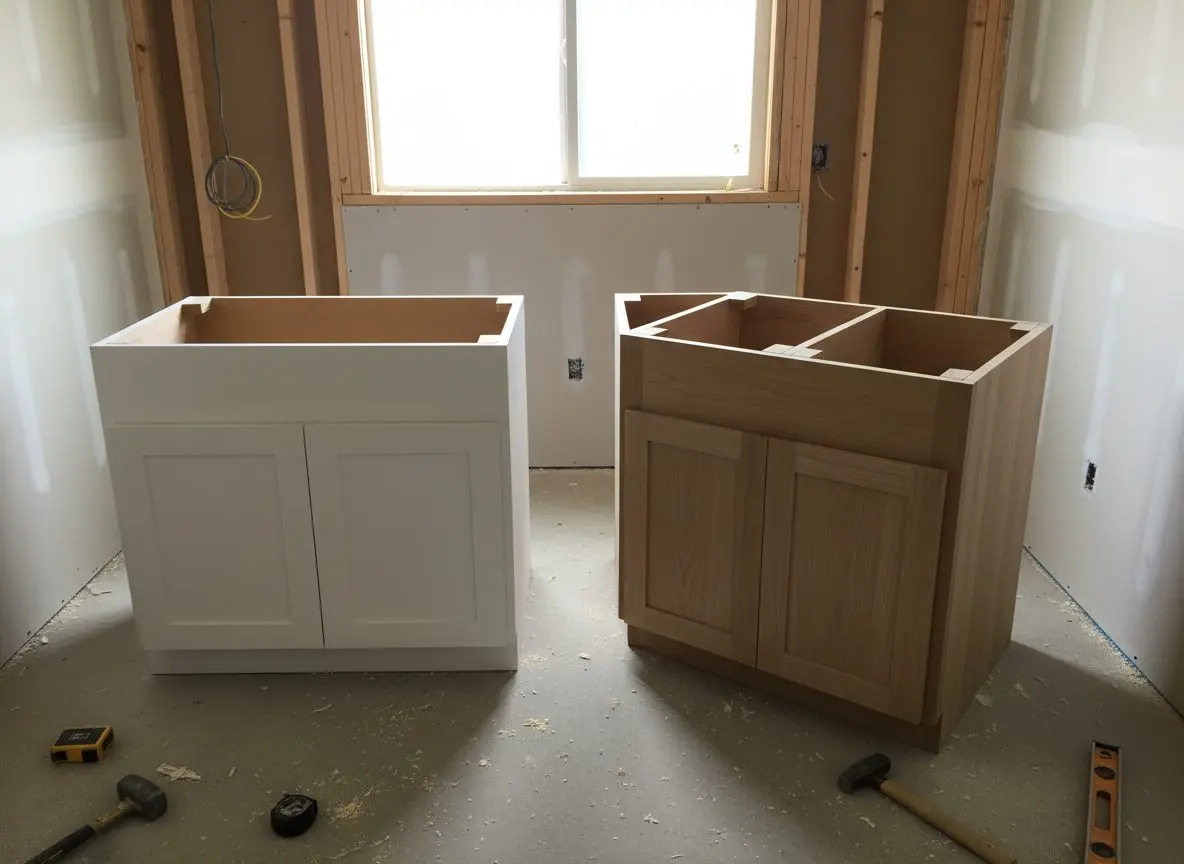
Plywood boxes, soft close, and a counter that is not laminate
Plywood cabinet boxes, soft-close hardware and a solid-surface or quartz counter go into every vanity we build.

Cabinet boxes are three-quarter-inch plywood, not particleboard, because plywood holds a screw and a hinge for decades in a bathroom's humidity. Drawers run on soft-close, full-extension slides rated for at least seventy-five pounds, so a packed drawer still closes quietly years later.
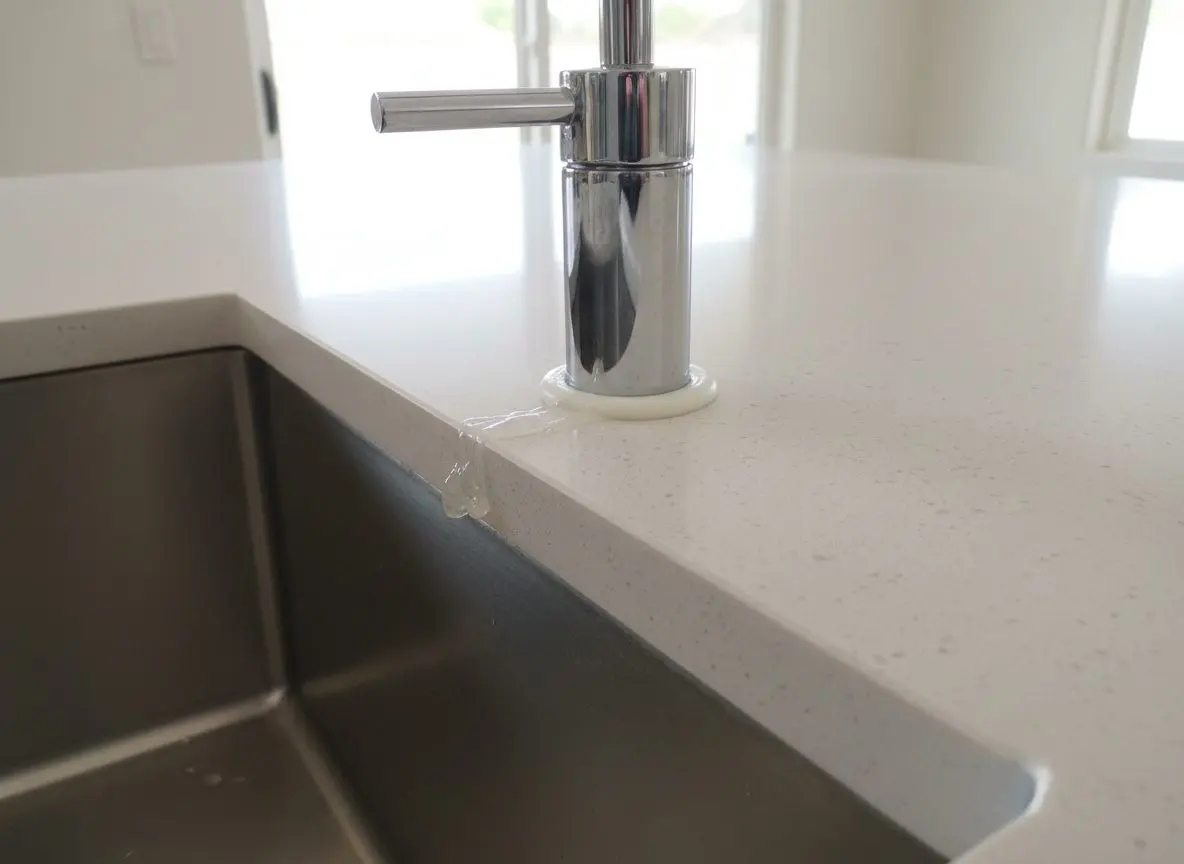
Countertops are solid-surface or quartz with a built-up edge, set on a plywood substrate rather than particleboard, and every cabinet is screwed into the wall studs behind the drywall rather than the drywall alone. Faucets and drains are brass, not the zinc alloy fittings that corrode within a decade here.
- Three-quarter-inch plywood cabinet boxes
- Soft-close, full-extension drawer slides
- Solid-surface or quartz countertops
- Cabinets anchored into wall studs
- Brass faucet and drain fittings
- Undermount sinks sealed with silicone
Call for a free in-home measure and we will tell you exactly what your vanity needs before a cabinet is ordered.
(949) 555-0157Why does one Mission Viejo vanity cost more than another?
A vanity swap and a full reconfigured layout with a linen tower and a double sink are both common requests, and they price very differently.
- Cabinet size and configuration
- A single small vanity swap takes a crew half a day. A wider double-sink layout with a linen tower takes several days once the cabinetry, the countertop template and the plumbing rough-in are all sequenced.
- Countertop material
- Laminate is the cheapest and fastest option. Solid-surface and quartz cost more and add a templating visit after the cabinet goes in, before the counter itself can be cut and installed.
- Moving plumbing or keeping it
- Keeping the sink and faucet where the drains already run costs less than moving them, which on a slab home means opening the concrete rather than a floor cavity.
- Cabinet construction quality
- A stock cabinet from a supplier costs less than one built to order, but a custom size or an odd corner storage piece has to be built specifically for your bathroom, which takes longer to source.
- Hardware and storage extras
- Soft-close hinges and slides are standard. Pull-out trays, a hamper insert or heavier-rated hardware for a fully loaded drawer are added at the cabinet stage, not after it's hung.
- Access and HOA working hours
- A community with restricted working hours can stretch a job that would otherwise take one crew two or three days, especially once plumbing has to be opened up.
Once we have measured the space and seen what the plumbing rough-in actually allows, the figure gets firm. Get a free quote
From your call to a finished bathroom
Most bathrooms in Mission Viejo take one to two weeks from the first measure to a bathroom you can use again.
Call (949) 555-0157 for a free in-home assessment, or ask for a same-day callback and we will work around your schedule.
Get a free quoteWhat a vanity is worth when you sell later
A cabinet built to last outlasts one built to a budget, and buyers notice the difference.
No published remodeling report prices a vanity or a storage upgrade on its own. The major cost-versus-value studies price a full bathroom remodel as one job, not the cabinet inside it, and nothing credible breaks that figure down to the vanity by itself for this region.
What we can say from twelve years in these houses is which decisions hold up under a buyer's inspection and which do not. A plywood cabinet with a solid-surface or quartz top reads as finished work. A particleboard box with a laminate top already swelling at the sink cutout reads as a job somebody will have to redo, and that gets priced into an offer whether or not anybody says so out loud.
What Mission Viejo homes change about a vanity job
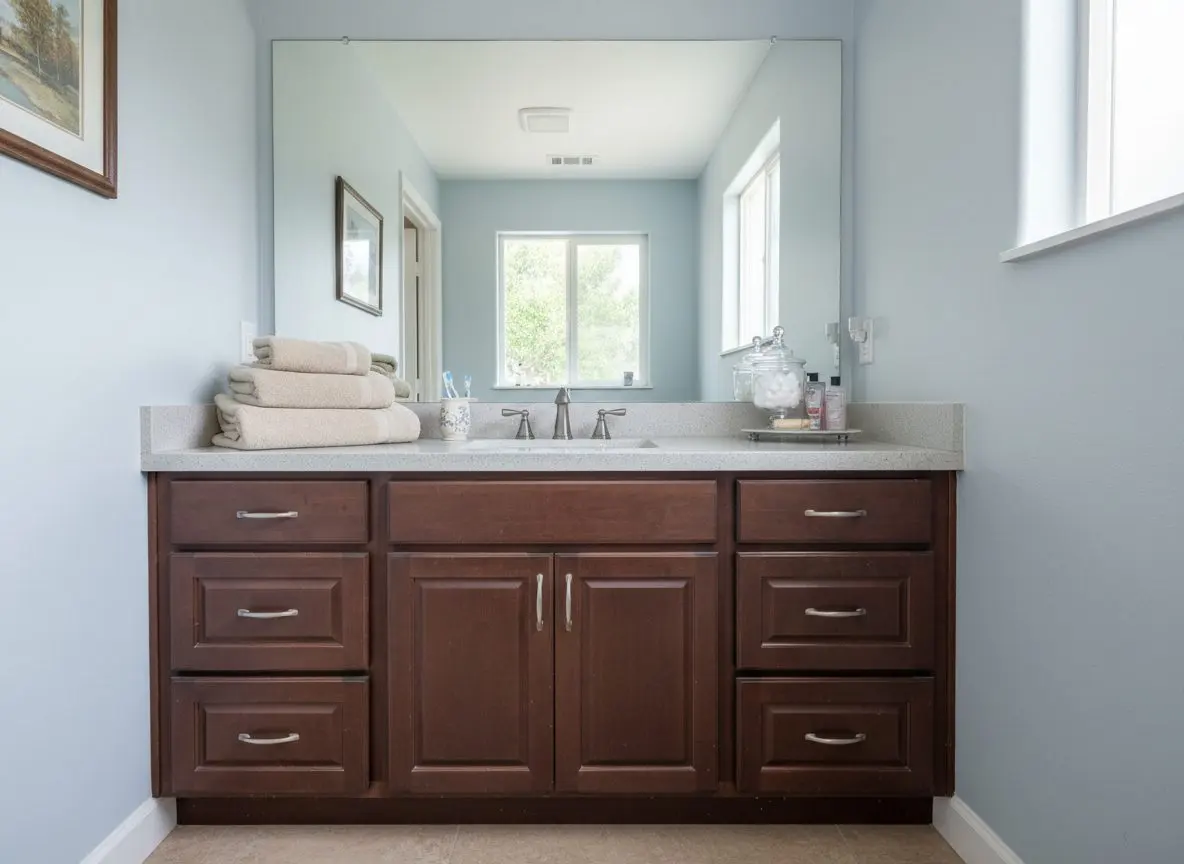
Original vanities here run shallower than today's cabinets, plumbing was rough-in for one centered faucet, and moving a drain means cutting into the slab.
- Original vanities sit too shallow
- Bathrooms built here in the 1970s and 1980s came with a vanity cabinet about eighteen inches deep, several inches short of a modern cabinet. Fitting a standard new one can mean trimming trim or resetting a stub wall before it sits flush.
- Faucets were rough-in for one hole
- Original vanities were plumbed for a single centered faucet, so a widespread faucet or a double sink means moving supply lines inside the wall rather than just swapping the fixture on top of an existing hole.
- The house sits on a concrete slab
- There is no basement or crawlspace under these houses, so a drain that needs to move goes through the slab itself. That work is planned and confirmed before demolition starts, not discovered partway through the job.
Vanity and storage jobs finished around Mission Viejo
Six vanity and storage jobs finished in the towns we work in most, each one built around what the space and the plumbing actually allowed.
-
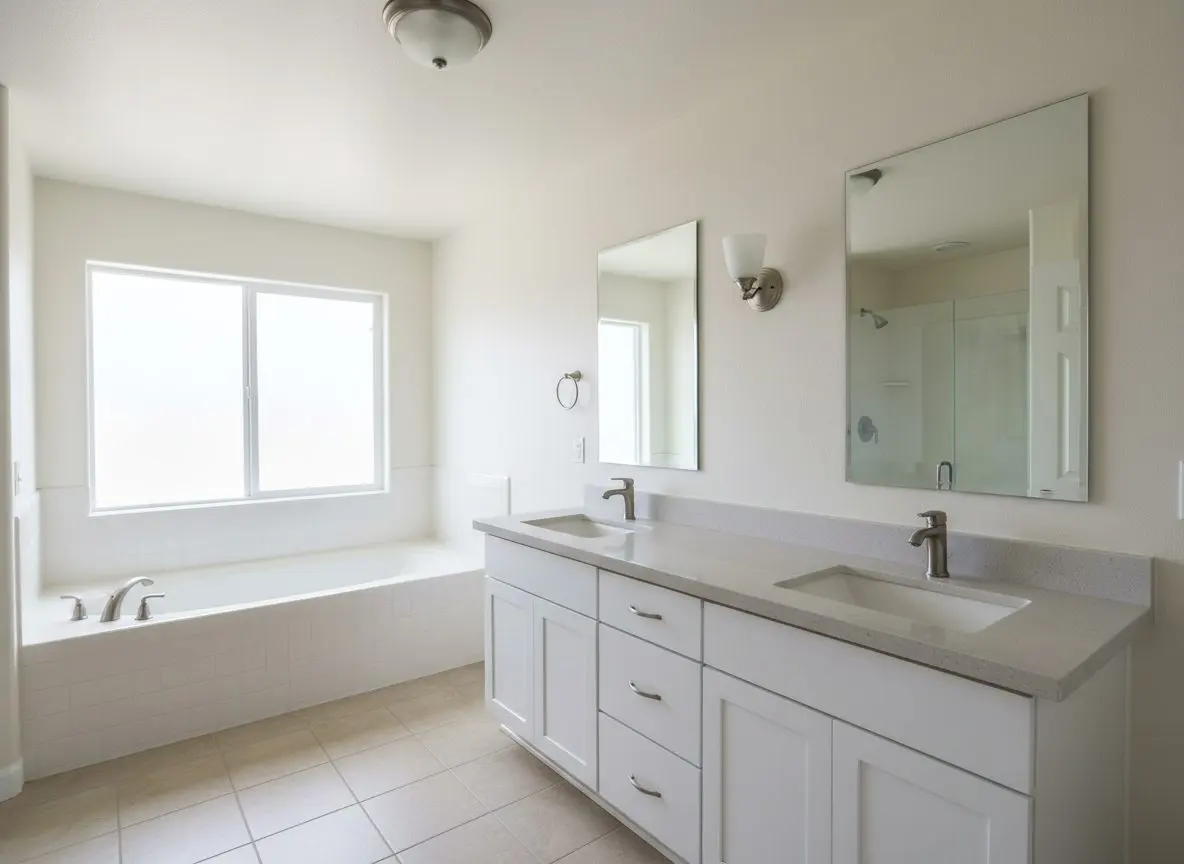
Double-sink vanity conversion
Mission Viejo
A single-sink 1970s vanity became a double-sink layout, which meant opening the wall to run a second set of supply and drain lines.
-
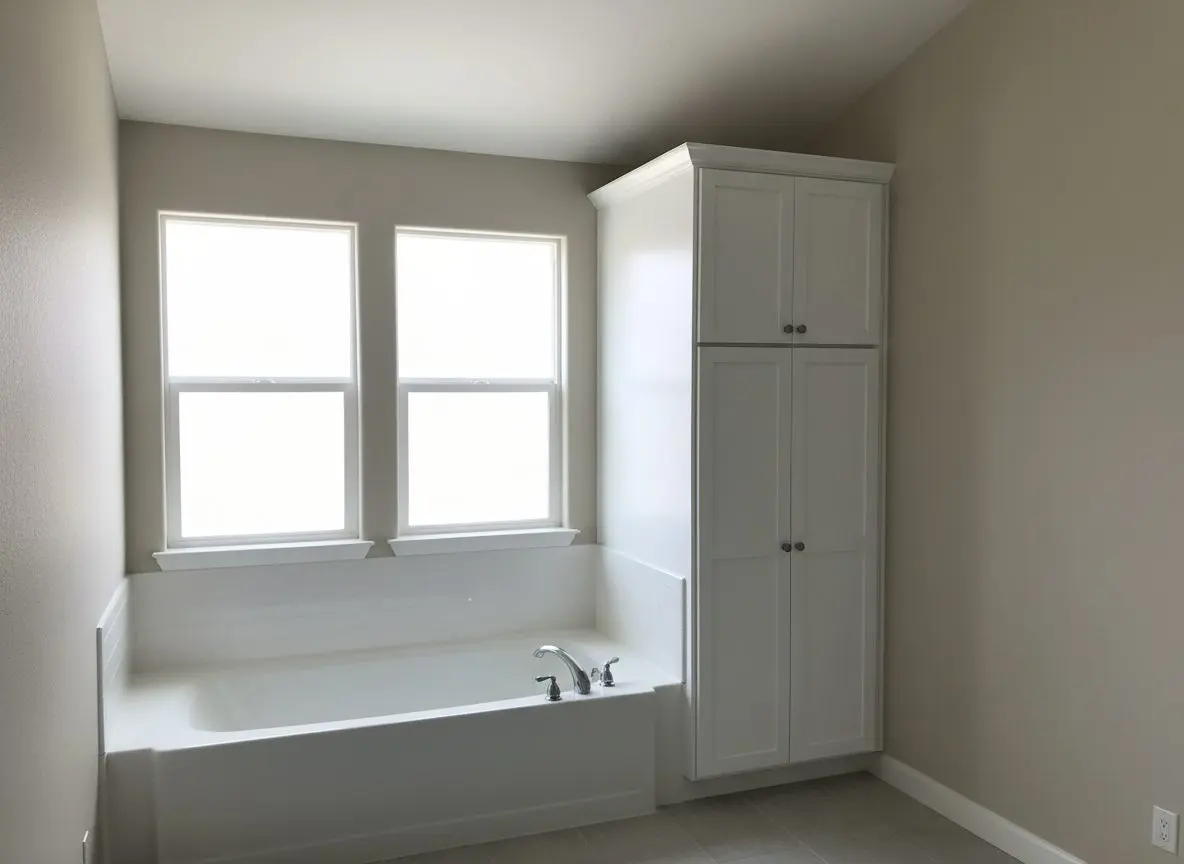
Linen tower in a tight corner
Lake Forest
A custom storage tower was built into an awkward corner beside the tub, sized to the exact gap left after the old shelving came out.
-
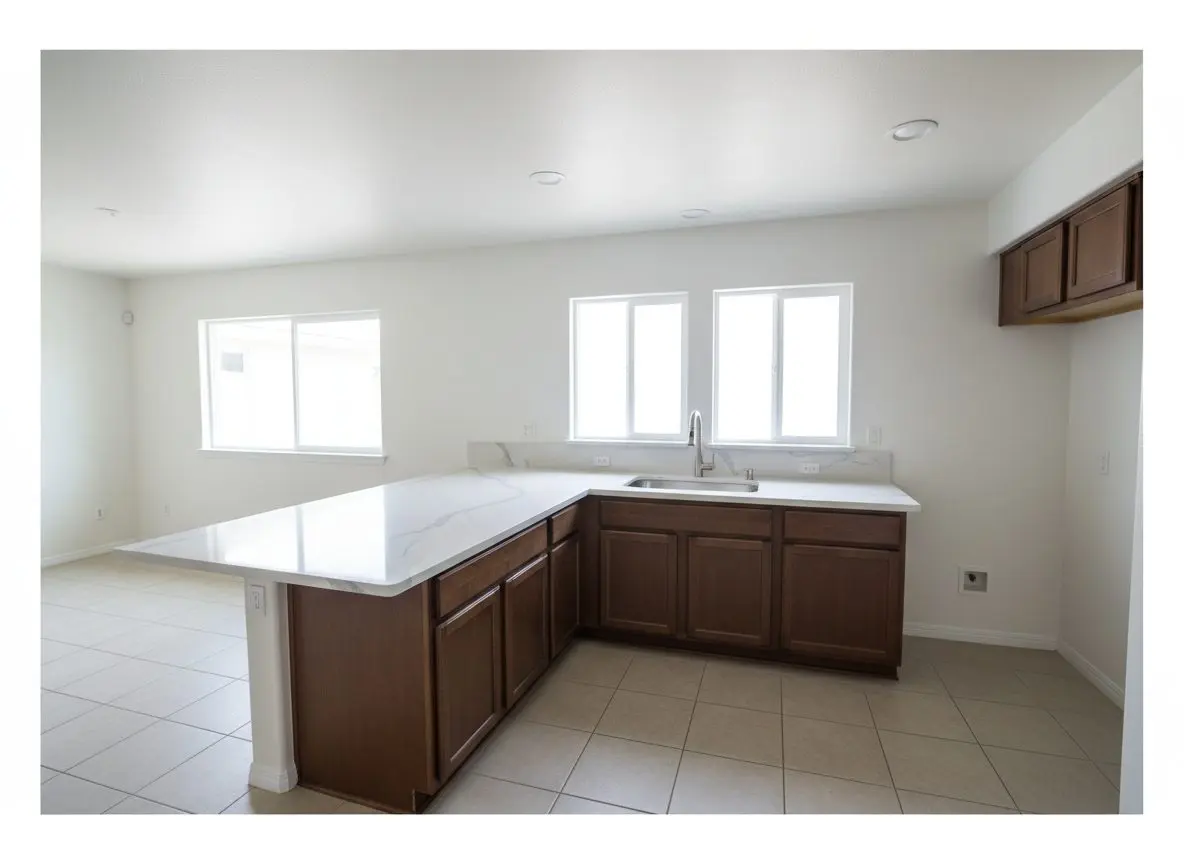
Quartz countertop and sink swap
Laguna Hills
A cracked laminate counter was replaced with quartz on the existing cabinet, templated on one visit and installed on the next.
-
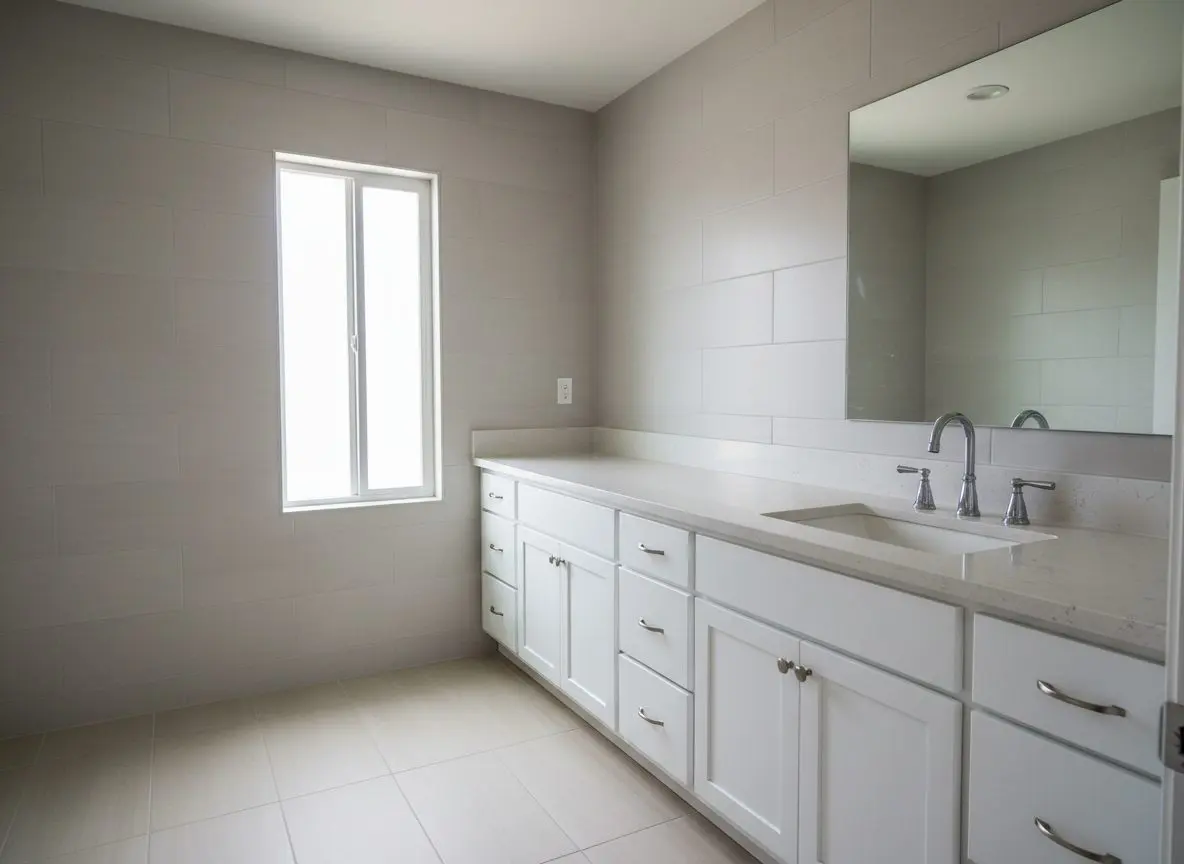
Widespread faucet upgrade
Laguna Niguel
A centered single-hole faucet was swapped for a widespread one, which meant opening the wall to move the supply lines to match the new spread.
-
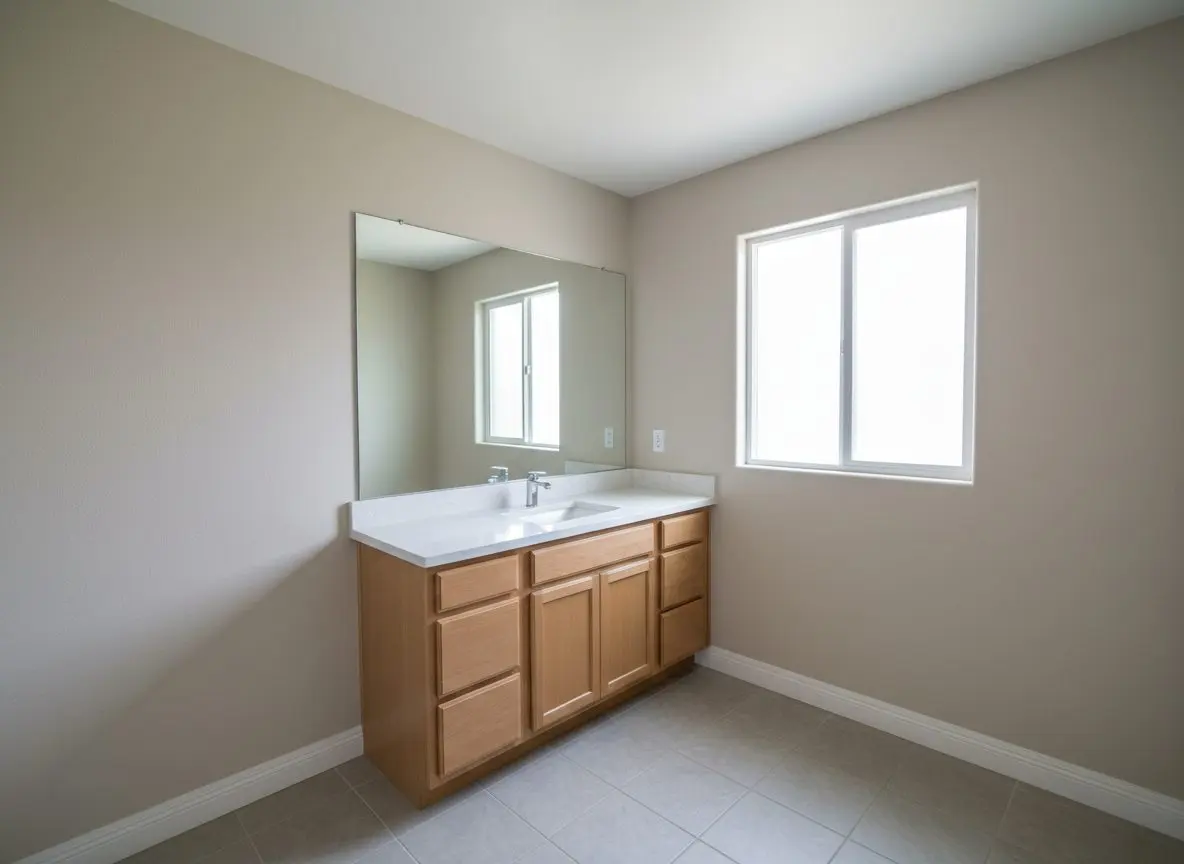
Vanity swap in an HOA condo
Aliso Viejo
A straight vanity swap was scheduled around the community's restricted working hours, finished within the single day the HOA allowed.
-
Custom corner storage cabinet
Rancho Santa Margarita
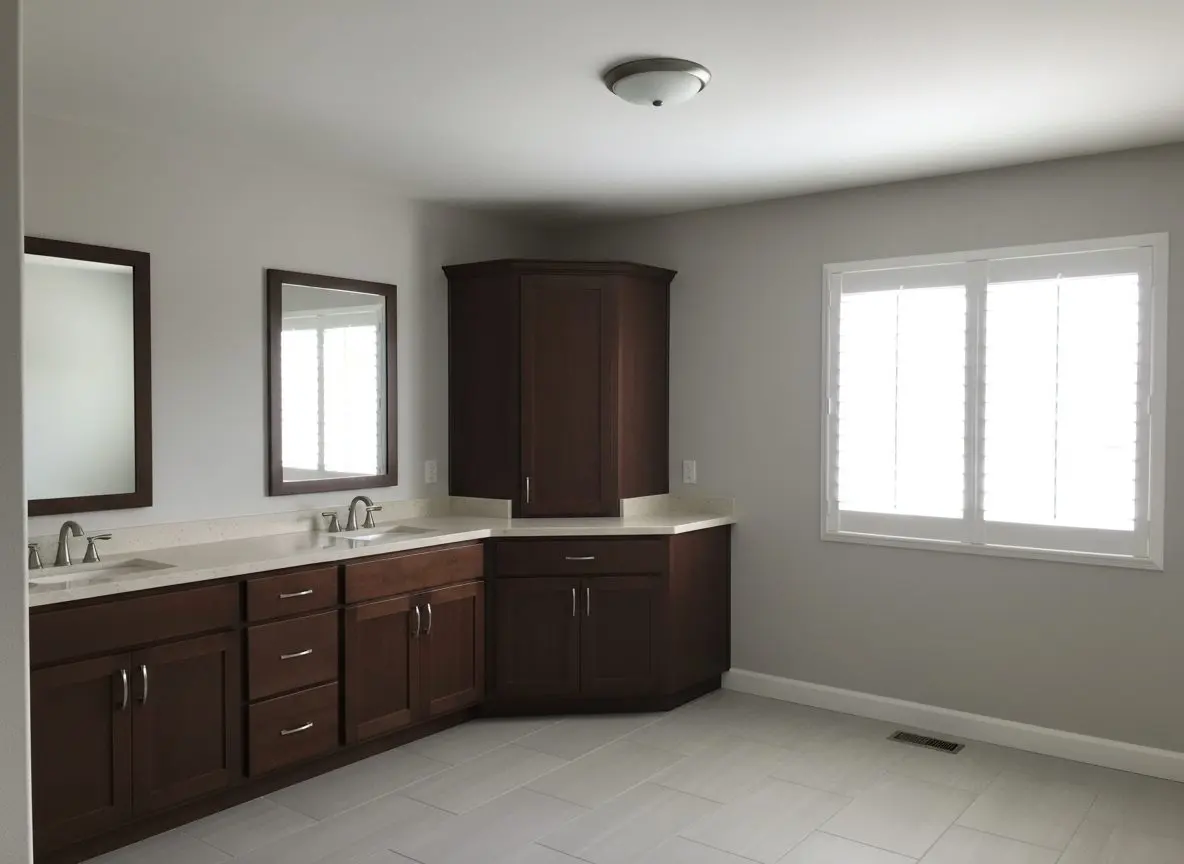
An oddly angled corner that no stock cabinet would fit got a custom-built storage piece, matched to the existing vanity's finish.
What Mission Viejo customers said afterward
-
Rated 5 out of 5
Original 1974 bathroom, never touched since. Out in a day, finished in nine. The written scope matched the invoice.
Ruben M. Lake Forest Full Bathroom Remodels -
Rated 5 out of 5
The shower had been wicking into the hall carpet for months. Once the tile came off they found rot in the subfloor and said straight out it would add a day and some money. It did. Dry ever since.
Kathleen O. Laguna Niguel Tiling and Waterproofing -
Rated 5 out of 5
My mother moved in with us in March and the hall bath still had a step-in tub she could not manage. Curbless shower now, grab bars where she actually reaches for them, and they kept to the HOA hours.
Teresa V. Mission Viejo Accessible Bathrooms
Call to talk through your own vanity and we will tell you honestly what it needs.
Get a free quoteFAQs
Frequently asked questions
Vanity and storage questions we hear most often
Can you fit a wider vanity into a small powder room?
Usually yes, though a powder room often has a narrower doorway and less clearance than a main bath, so we measure both before quoting a size. Where a wider cabinet will not clear the door swing, we can build storage up rather than out, or angle the cabinet corner to gain the inches back.
Does a vanity replacement include the countertop and sink?
Yes, a vanity job includes the cabinet, the countertop, the sink and the faucet as one connected piece of work, along with resealing the countertop to the wall and connecting the trap and supply lines. It does not include retiling the wall or floor around it.
From measure to finish, how long does this take?
A straight cabinet swap where the plumbing stays put usually takes one day, cabinet out and new one connected before the crew leaves. A double sink or a reconfigured layout with a countertop template runs three to five days once the template, the cut and the install are all sequenced.
How do I know if I need a custom vanity, not a stock one?
Most standard-width spaces with the plumbing staying put take a stock or semi-custom cabinet, which is cheaper and faster. A custom build only becomes necessary for an odd-width space, a corner storage piece or a double sink where a single one used to be, and we will tell you which on the visit.
What makes one vanity cost more than another?
Cabinet size, countertop material and whether the plumbing moves or stays are the three biggest drivers. Solid-surface and quartz cost more than laminate and add a templating visit, and moving a sink or a drain on a slab home means opening the concrete rather than a floor cavity.
Will I be without a sink while the vanity is replaced?
For a straight swap, yes, for the day the old vanity is out and the new one is connected, though we can often work around a second bathroom in the house if there is one. A countertop template job has a short second visit about a week after the first, with the sink usable in between.
What's the difference between laminate and quartz?
Laminate is a flat sheet bonded to a plywood substrate, the cheapest option and ready in a day. Quartz and solid-surface are cut to a template after the cabinet is set, cost more, and hold up to heat and scratching better over the years a laminate top will show wear.
Do you need the water shut off to the whole house?
No, just the shutoff valves under that sink, which are usually already there. Where an old shutoff has seized or is missing, we replace it as part of the job rather than shutting off water to the rest of the house for a vanity swap.
What if the new vanity leaks after installation?
Every connection is run and checked with the water on before we leave, supply lines, drain and trap included. If anything shows up after, a call gets a same-day callback and we come back to fix it, no separate charge for a connection we made.
Can you add storage without replacing the whole vanity?
Yes, pull-out trays, a tilt-out tray at the sink front or a slim storage tower next to an existing vanity can be added on their own without touching the cabinet, the countertop or the plumbing, and most of that work fits into a single visit.
Are soft-close drawers worth the extra cost?
They cost a little more per drawer, and in a bathroom used by more than one person they are worth it. A drawer that slams every morning loosens its slides years before a soft-close one does, so the small cost upfront saves a repair later.
Do I need HOA approval to replace a vanity?
Most vanity replacement work does not need HOA sign-off since nothing structural or exterior changes, but some communities restrict the hours a crew can work inside a unit, and we work within whatever hours your association allows once we know which one you are in.
Mission Viejo Bathroom Pros
Trading in Mission Viejo since 2014, with same-day callback on every inquiry.
Mission Viejo Bathroom Pros handles full bathroom remodels, shower and tub conversions, tiling and waterproofing, vanities and storage, and accessible bathrooms across Mission Viejo and the surrounding south Orange County. Most of the work is on 1970s and 1980s tract homes with original fiberglass tub-shower units past their working life.
Why call Mission Viejo Bathroom Pros before anyone else in Mission Viejo?
- Twelve years remodeling bathrooms in Mission Viejo and south Orange County
- Same-day callback on every inquiry, seven days a week
- A written quote before any demolition starts
- Kerdi membrane waterproofing behind every tiled wall, not just the pan
- Insured crews you can have working inside the house
Every bathroom we take on in Mission Viejo starts with a free in-home visit and ends with a written scope before any tile comes off the wall, so there is nothing to guess at once the crew arrives. Call (949) 555-0157 to book yours and find out what the bathroom actually needs.
Give us a call
office@missionviejobathroompros.com
Send us a message
27201 Puerta Real, Ste 300, Mission Viejo, CA, 92691
Where to find us